The building
What the building actually is.
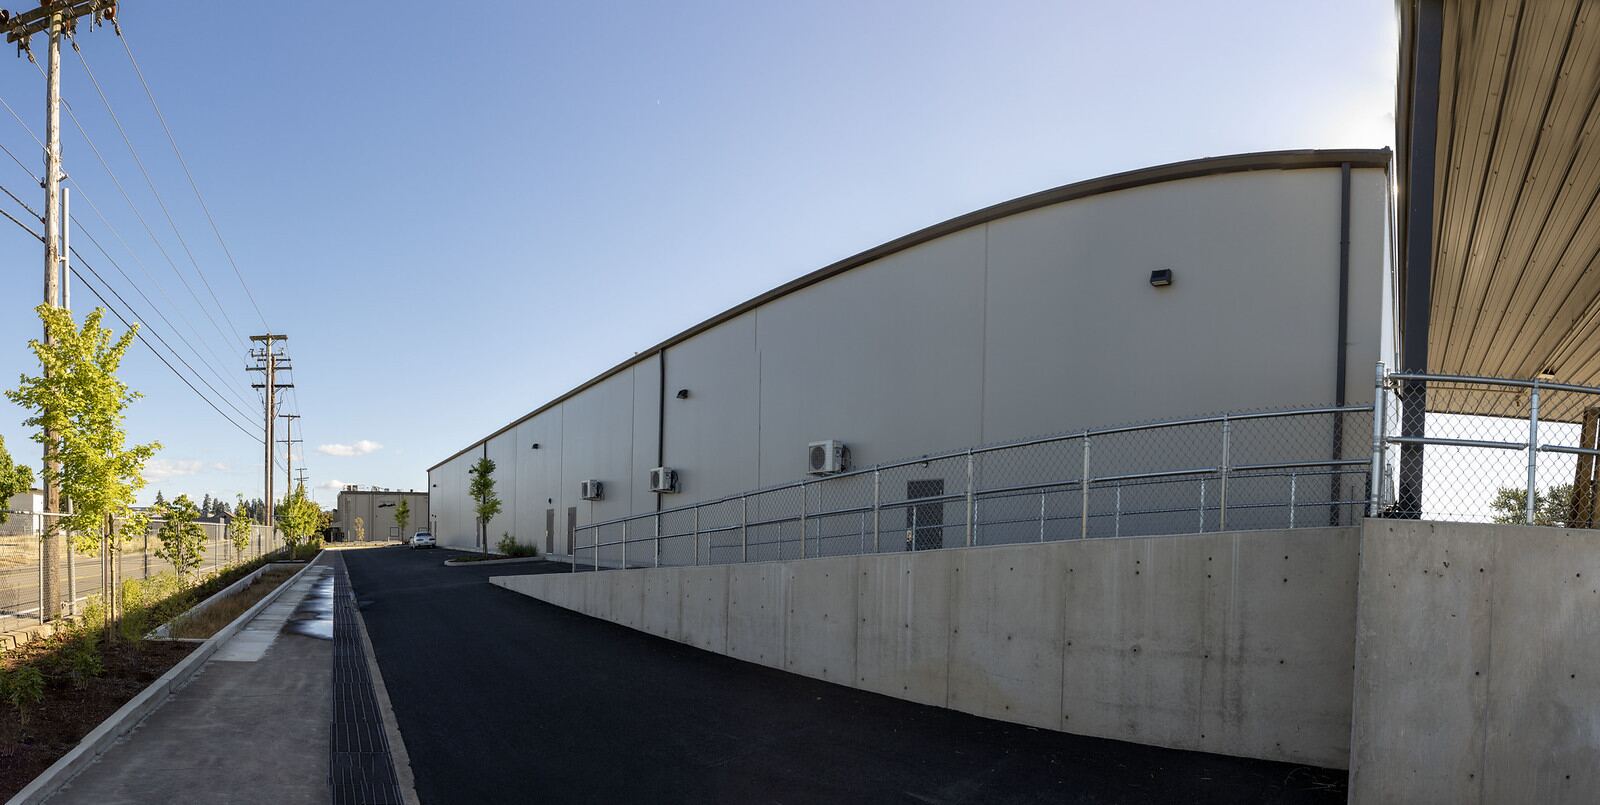
Two tables. The first is public record — anyone can pull it from the county or the listing. The second is what we do inside it, which you have to take our word for until you visit, which is why you should visit.
Public record
Lane County assessor data and the Campbell Commercial Real Estate listing for Westgate Industrial Park, as republished by CoStar. Check it yourself.
- Address
- 80 N Danebo Ave, Eugene, OR 97402
- Business park
- Westgate Industrial Park
- Property type
- Industrial warehouse
- Year built
- 2025
- Construction
- Concrete tilt-up
- Clear height
- 21–24 ft
- Loading
- 8 grade-level doors, 1 dock
- Electrical service
- 800A, 3-phase, 480V per suite
- Suite sizes
- 3,750–16,875 sq ft per suite
- Zoning
- I-3 (general industrial)
- Lot size
- 1.27 acres
- Parcel
- APN 1914604
- County
- Lane County
- Neighborhood
- Bethel, west Eugene
How it is operated
What B3IQ runs in the building. These are operating commitments rather than recorded facts; ask about any of them and you will get a straight answer.
- Occupied floor area
- 28,000 sq ft across suites
- Operator
- B3IQ, part of NPC Labs
- Power and cooling
- N+1 redundant
- Grid
- ~90% carbon-free (Willamette Valley)
- Staffing
- 24/7 on-site engineering
- Hardware
- NVIDIA GPU machines, assembled on site
- Acceptance testing
- 48-hour burn-in
- Lead time, order to racked
- 6–8 weeks
- Site access
- By appointment only
Read this bit
The numbers that are not on this page.
There is no uptime percentage here, no PUE, and no statement of available capacity. Those change week to week and a static marketing page is a bad place to promise them. If your decision depends on one, ask and you will get the current figure with the caveats attached.